I. TTC Plaza Overview.
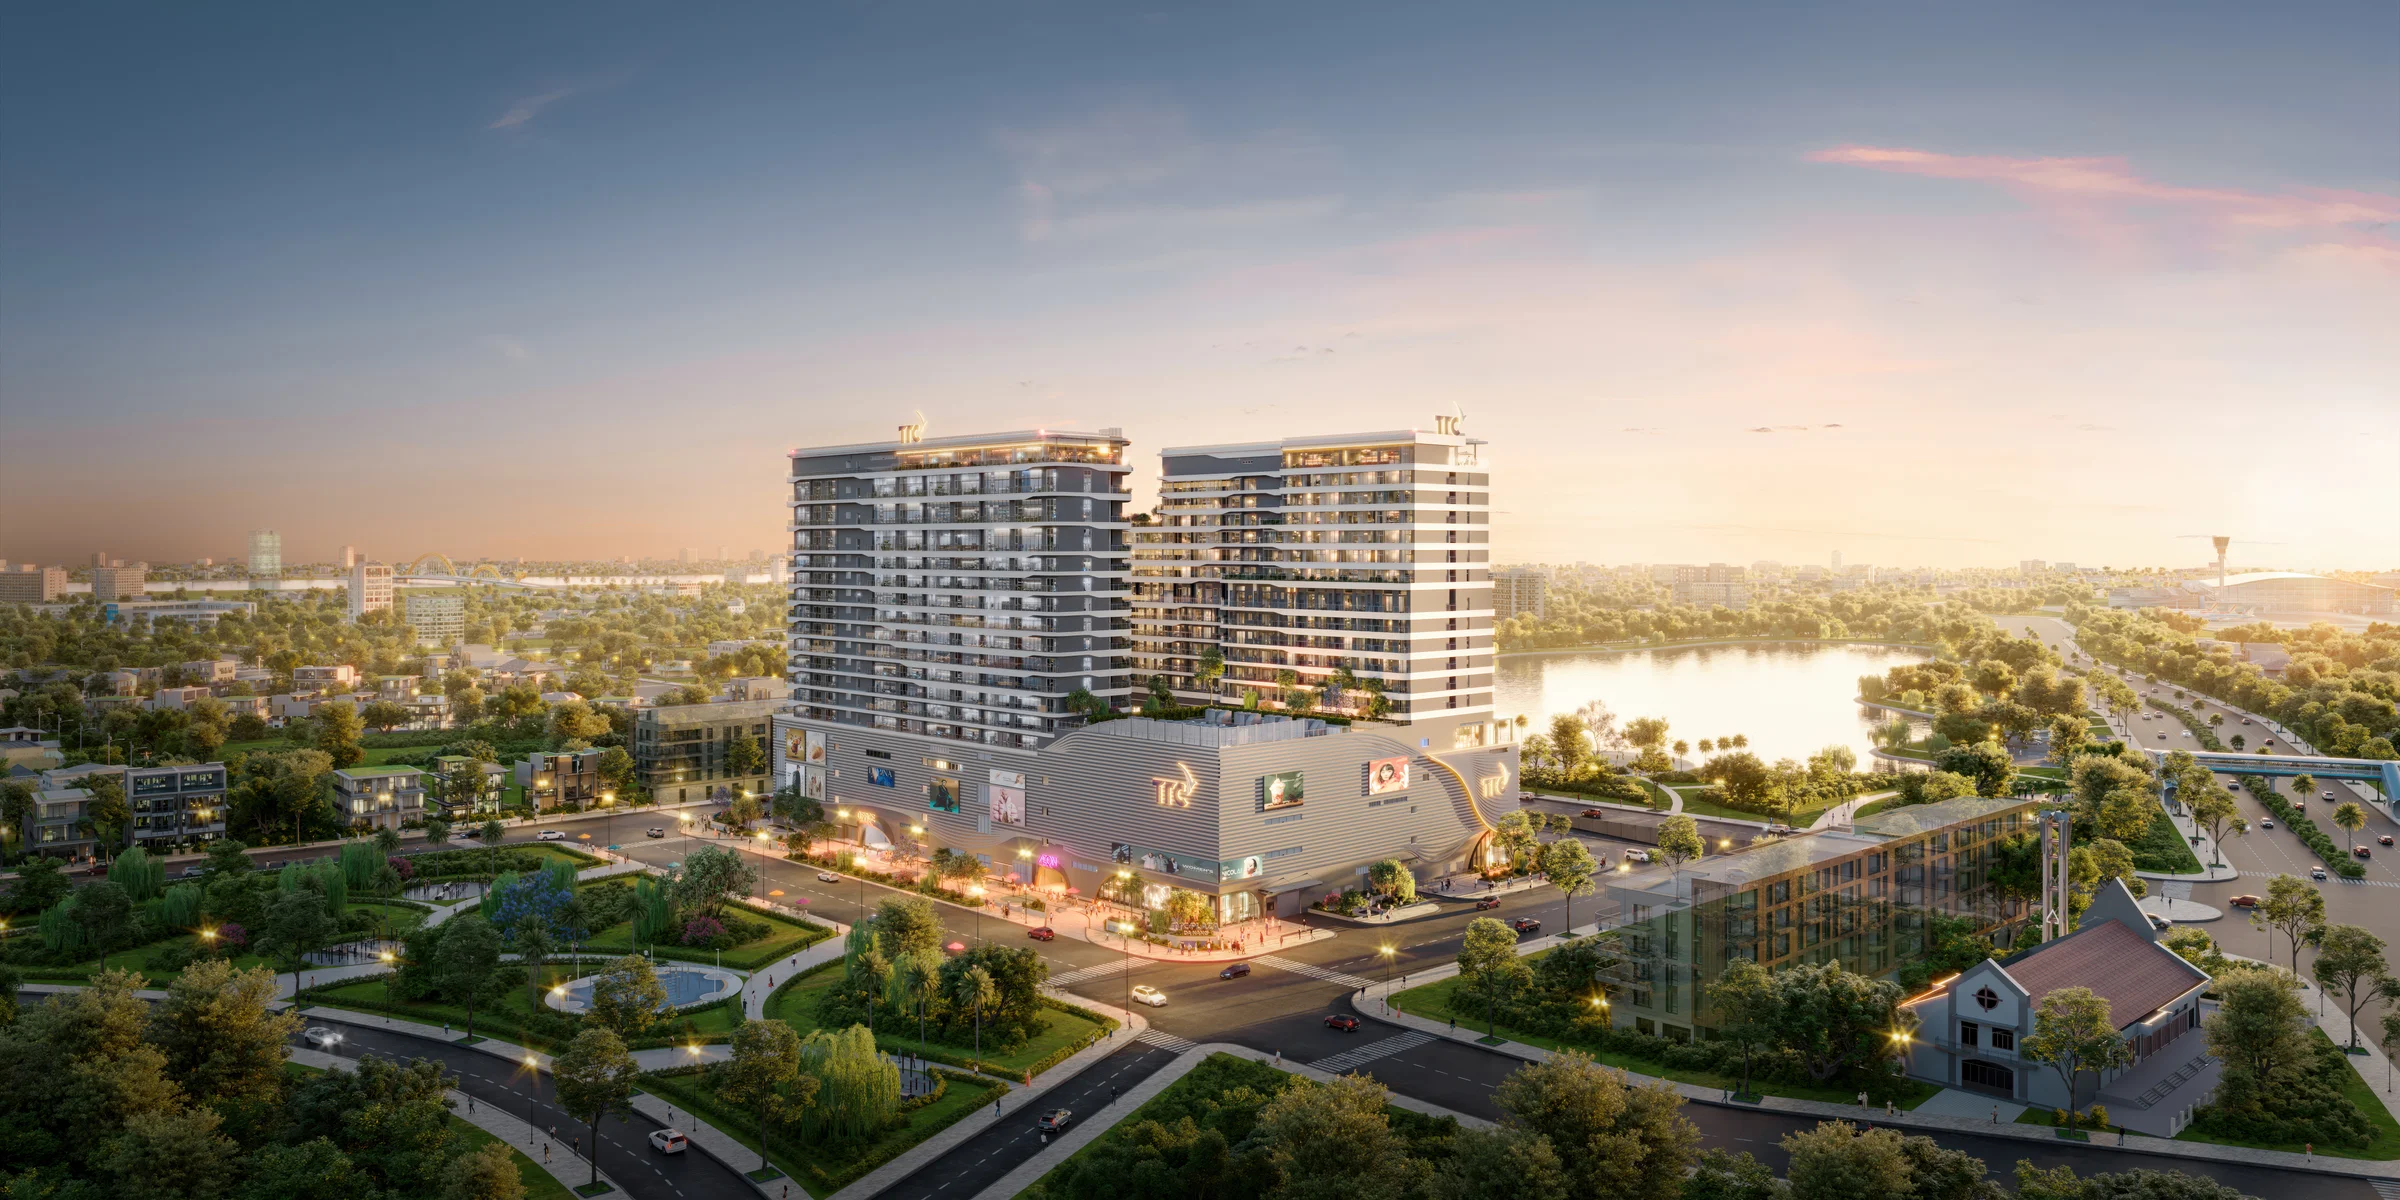
Project name: TTC Plaza Da Nang
Developer / Project Development Partner: TTC Land
Owner: Nguyen Kim Da Nang Commercial Joint Stock Company
General Contractor: COTECCONS
Strategic Partner: AEONMALL VIETNAM
Design Unit: KUME DESIGN ASIA
Location: 46 Dien Bien Phu, Thanh Khe, Da Nang
Land Area: 14,615m²
Scale: 2 towers, 18 floors and 2 basement levels
Total Residential Units (Tower A, Floors 6-11): Limited to 199 units (Fully finished handover standard)
Type: Mixed-use complex (Hotel – Apartments – Offices – Commercial – Services)
II. Prime Location Of TTC Plaza.

1 minute: 29/3 Park
2 minutes: Da Nang International Airport
5 minutes: Hoan My Da Nang Hospital & Da Nang City People’s Committee
10 minutes: Dragon Bridge
15 minutes: Son Tra Peninsula
20 minutes: Marble Mountains (Ngu Hanh Son)
45 minutes: Hoi An Ancient Town
III. TTC Plaza Da Nang Project Amenities.
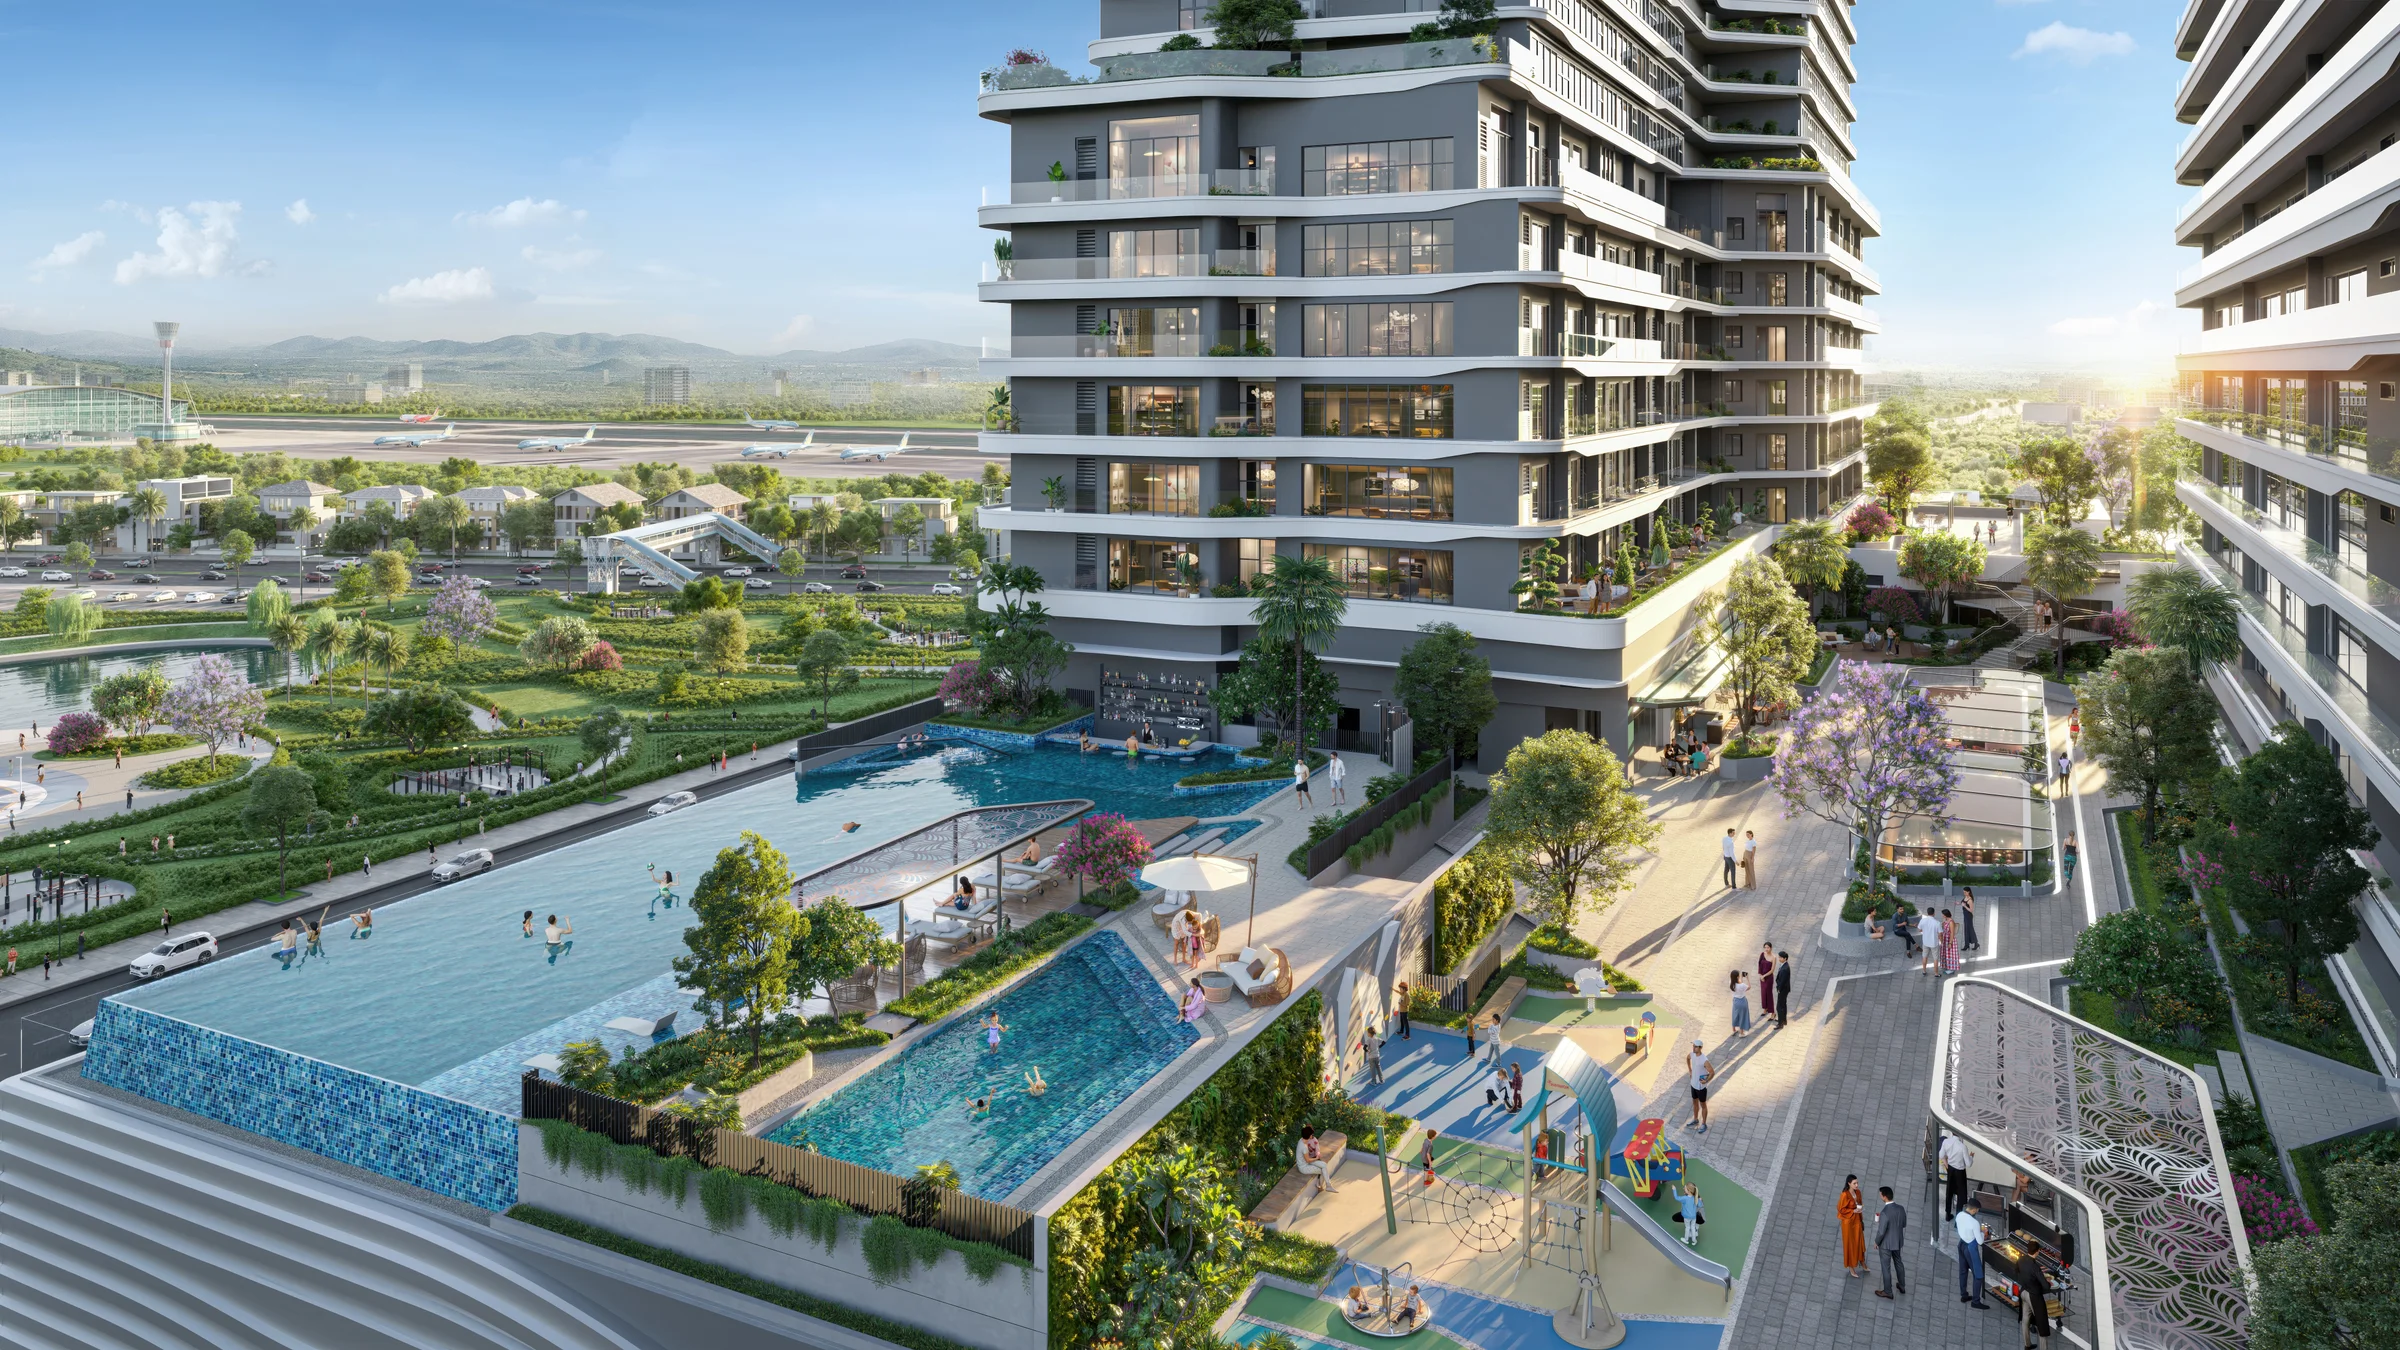
The project offers over 25+ internal amenities distributed across different zones:
Podium (Floors 1-5): AEON MALL Shopping Center (Supermarket, F&B Zone, Cinema, Conference Room, Kid Room, Spa, Gym, Yoga...)
Outdoor & Floors 5 & 6 Amenities: Infinity pool, deep kids' pool with safety area, Jacuzzi, sunbathing deck, dynamic foot massage floor, outdoor lounge area, outdoor BBQ area, reception area, outdoor cafe, kids' playground, Pool Bar, outdoor event area, jogging track, meditation garden, outdoor relaxation area, stone garden.
Rooftop Amenities: Restaurant, Sky Bar, Flower Garden, Cafe Rooftop.
IV. Residential Layout & Unit Sizes.
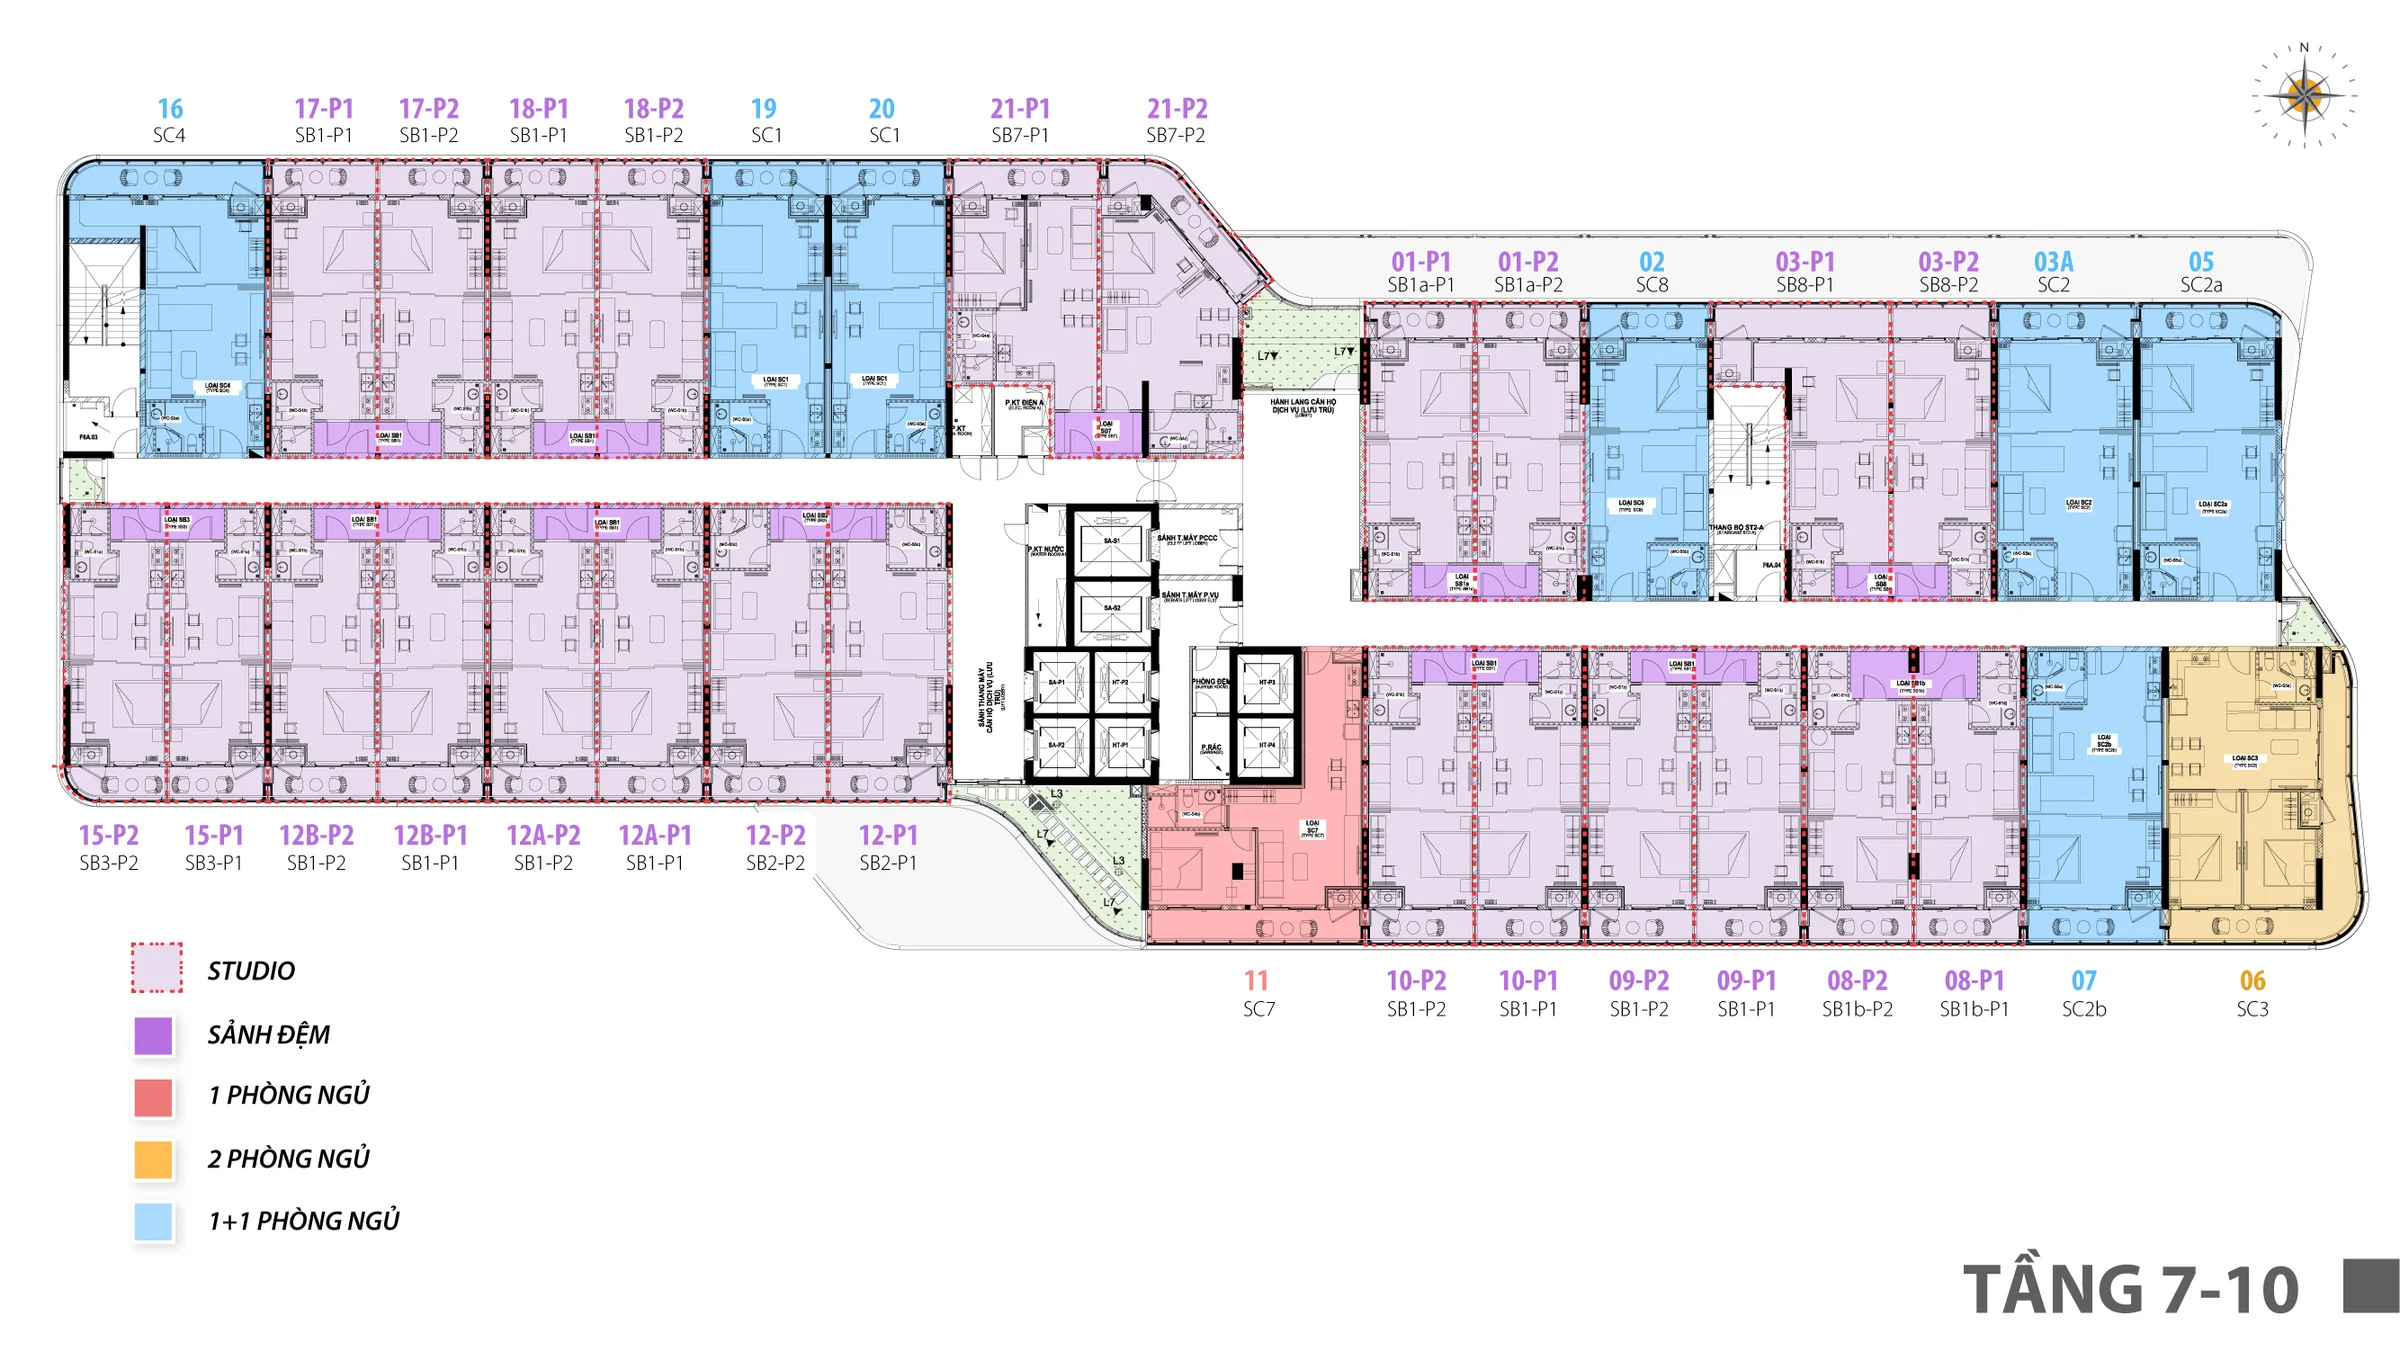
1. Studio (Layout SB1-P2)
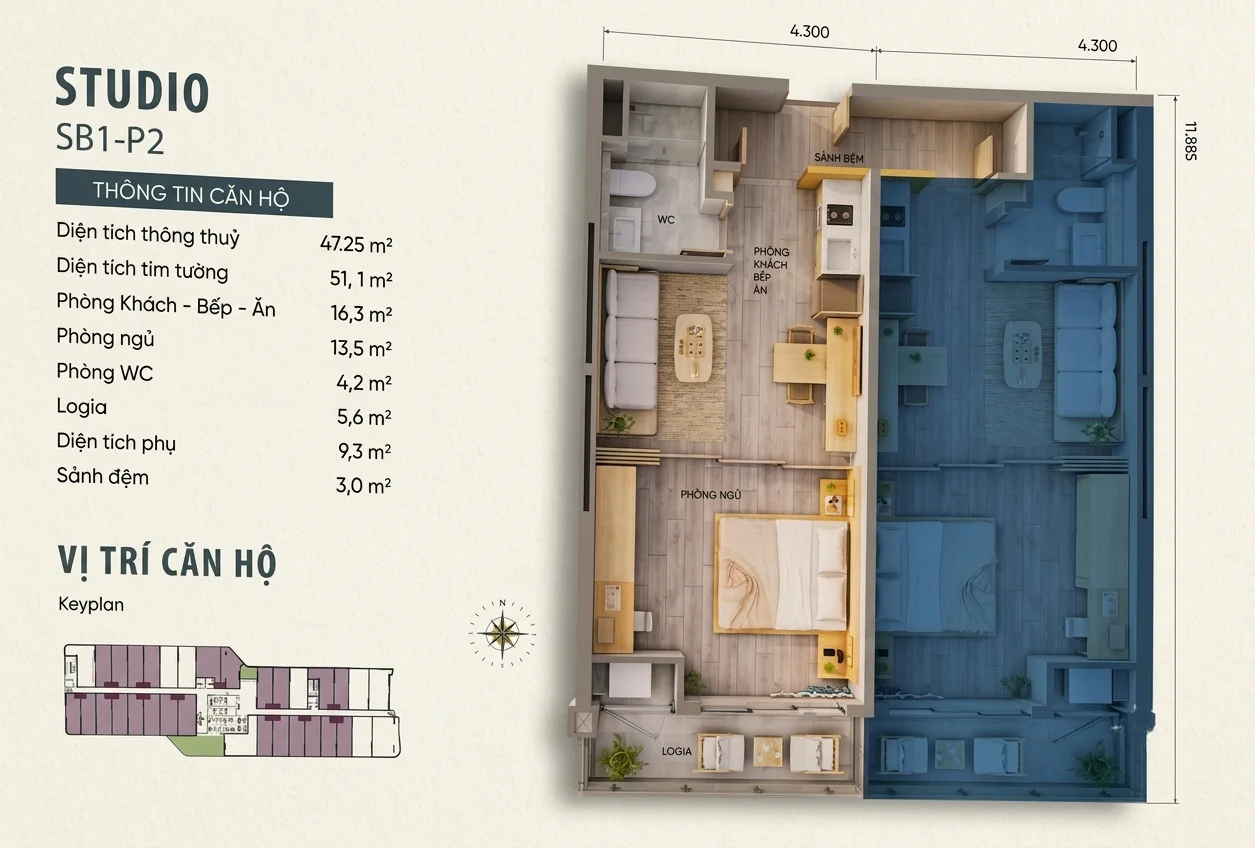
Net Area (Usable): 47.25 m²
Wall-to-wall Area: 51.1 m²
Living room - Kitchen - Dining: 16.3 m²
Bedroom: 13.5 m²
Bathroom (WC): 4.2 m²
Logia: 5.6 m²
Auxiliary Area: 9.3 m²
Foyer/Vestibule: 3.0 m²
2. 1-Bedroom (Layout SC7)
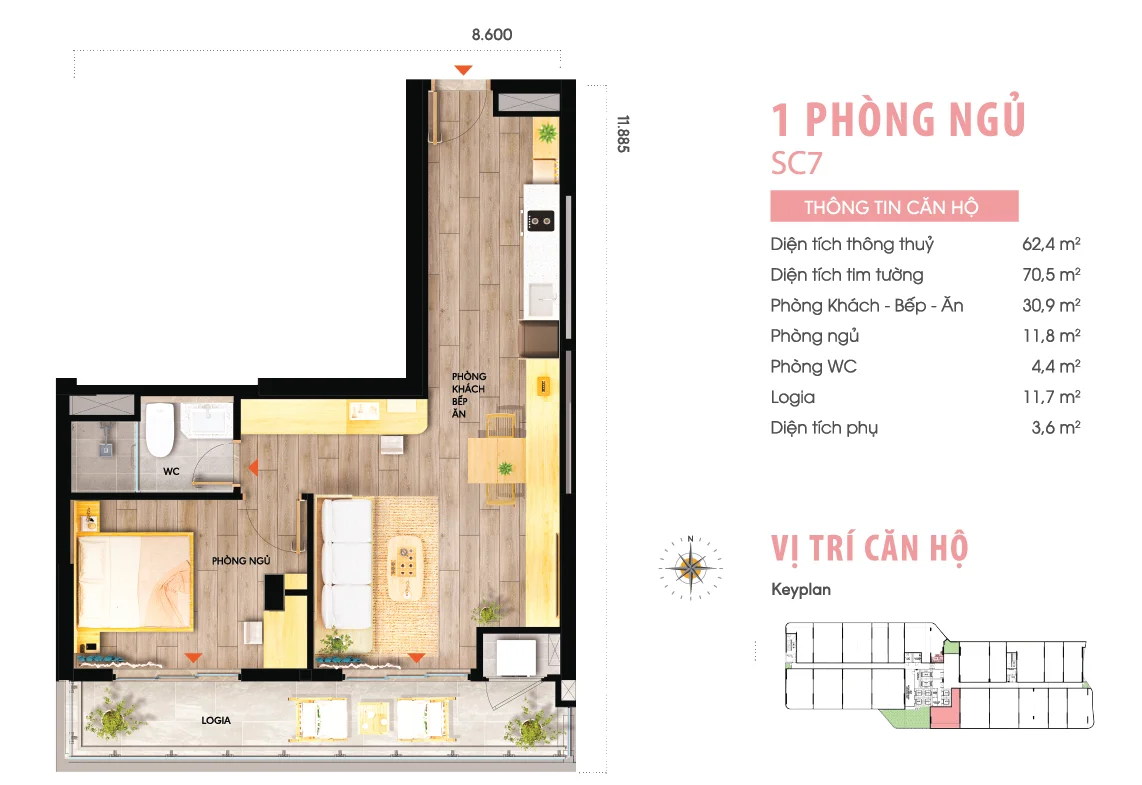
Net Area (Usable): 62.4 m²
Wall-to-wall Area: 70.5 m²
Living room - Kitchen - Dining: 30.9 m²
Bedroom: 11.8 m²
Bathroom (WC): 4.4 m²
Logia: 11.7 m²
Auxiliary Area: 3.6 m²
3. 1+1 Bedroom (Layout SC2b)
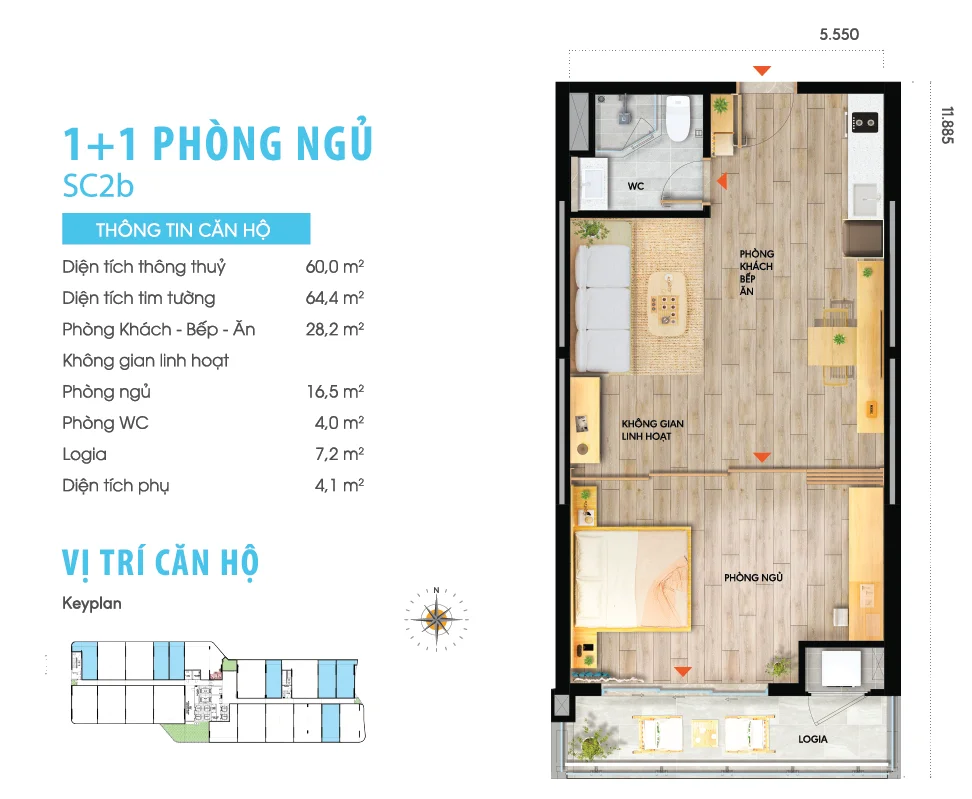
Net Area (Usable): 60.0 m²
Wall-to-wall Area: 64.4 m²
Living room - Kitchen - Dining: 28.2 m²
Bedroom: 16.5 m²
Bathroom (WC): 4.0 m²
Logia: 7.2 m²
Auxiliary Area: 4.1 m²
4. 2-Bedroom (Layout SC3)
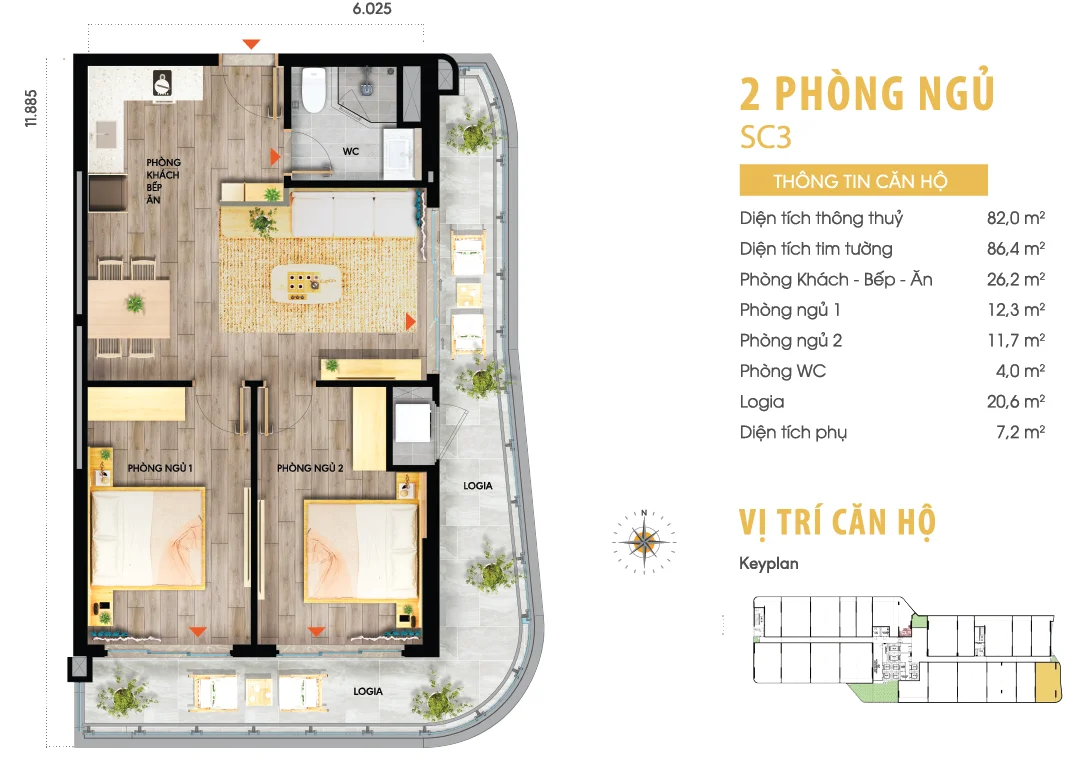
Net Area (Usable): 82.0 m²
Wall-to-wall Area: 86.4 m²
Living room - Kitchen - Dining: 26.2 m²
Bedroom 1: 12.3 m²
Bedroom 2: 11.7 m²
Bathroom (WC): 4.0 m²
Logia: 20.6 m²
Auxiliary Area: 7.2 m²


